3D house model from your drawings
Walk through a 3D model of your house before you build it
On your own plot, with the sun and the shadows of the hills. Built from the drawings you already have.
You pay only once I confirm I can build it. Opens in the browser. For plots in Czechia and Slovakia.
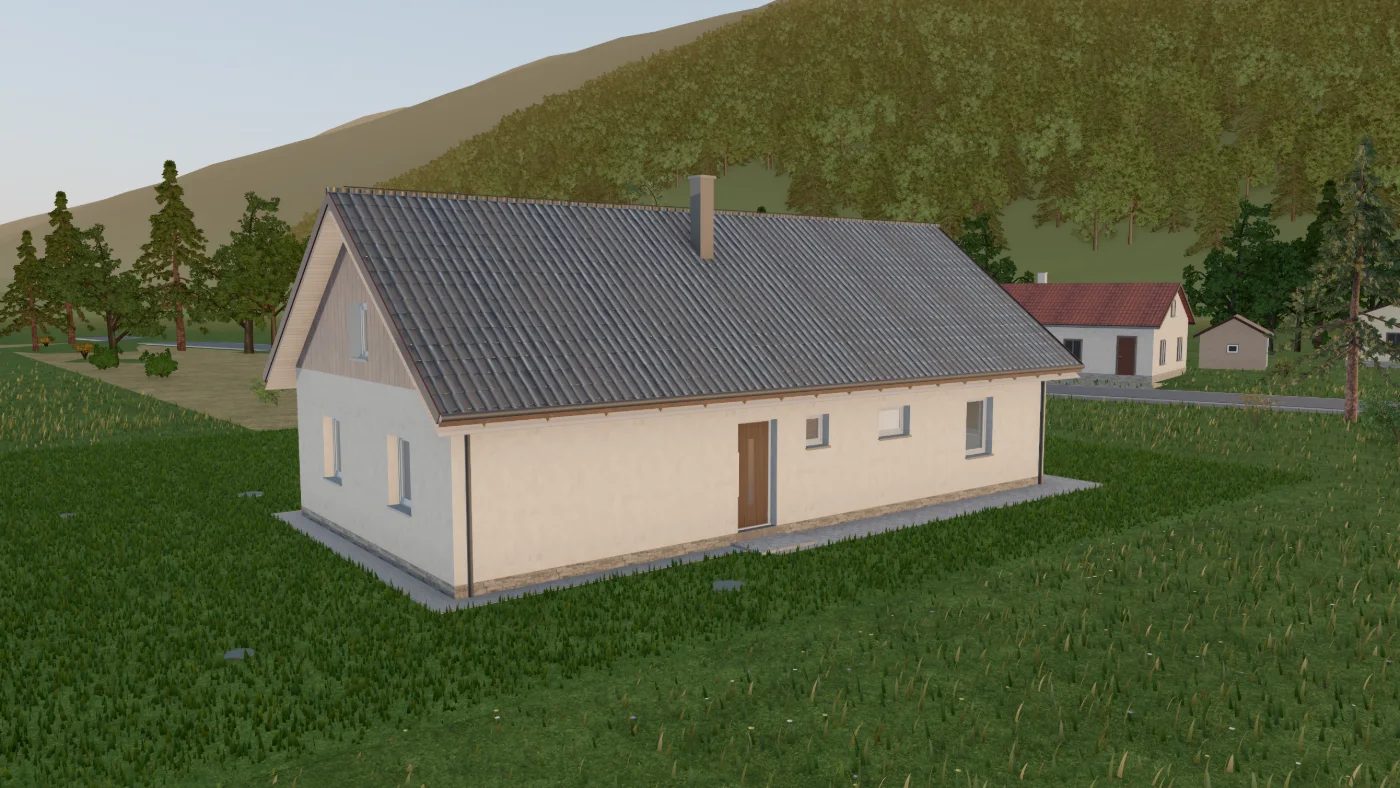
- It stands on your plotFrom the land registry, between the neighbours. Not on an empty lawn.
- Sun and the shadows of the hillsAny day, any hour, even in December.
- From your drawings, not from scratchWalls, windows, roof and facade from your PDFs. You redraw nothing.
Sunlight on the house and plot
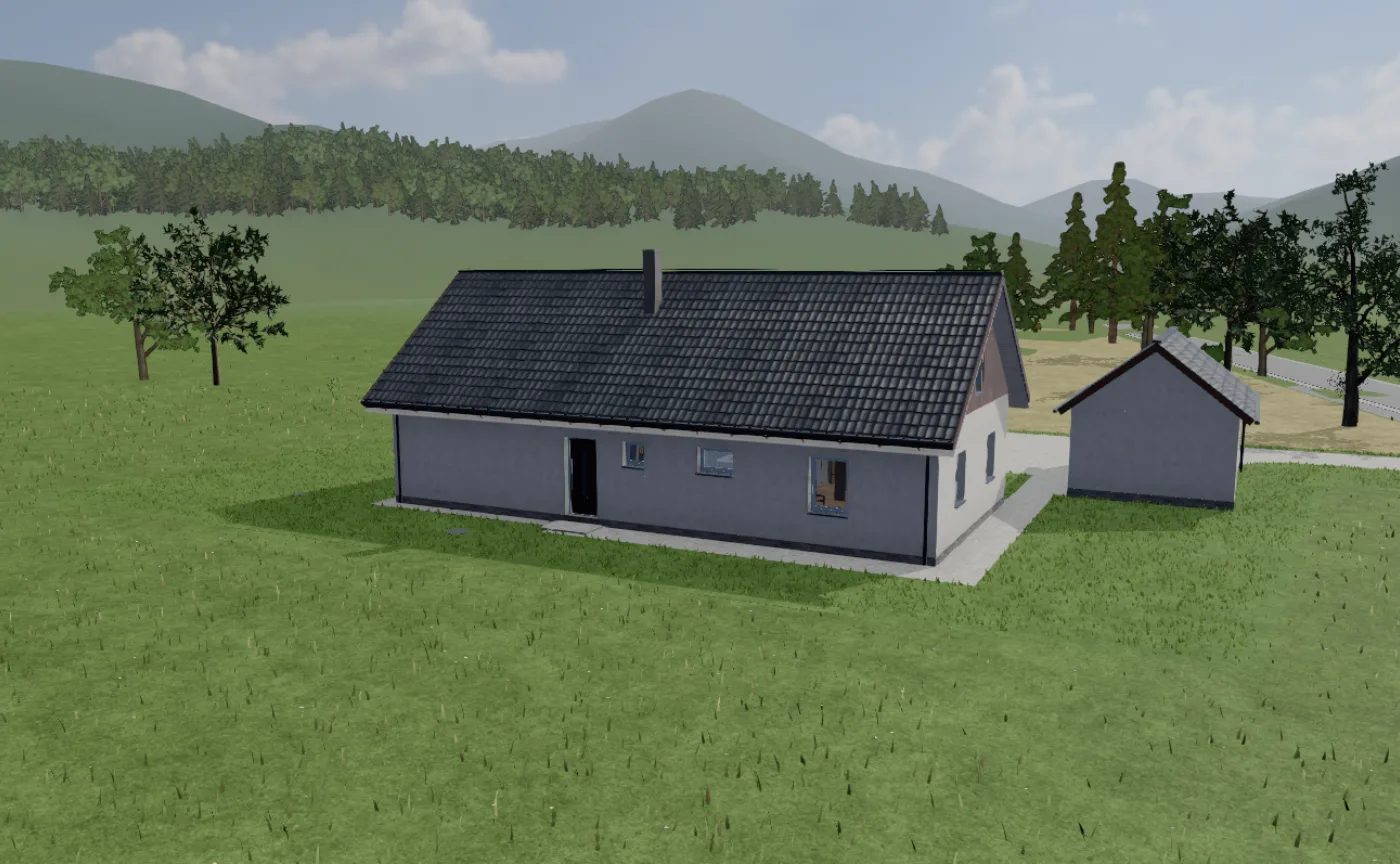
See when the sun shines on your house
When the kitchen gets light, when the terrace is in shade and when the sun drops behind the hill.
Sample: 20 March, 6 am to 6 pm. Scroll the page.
A tour before it is built
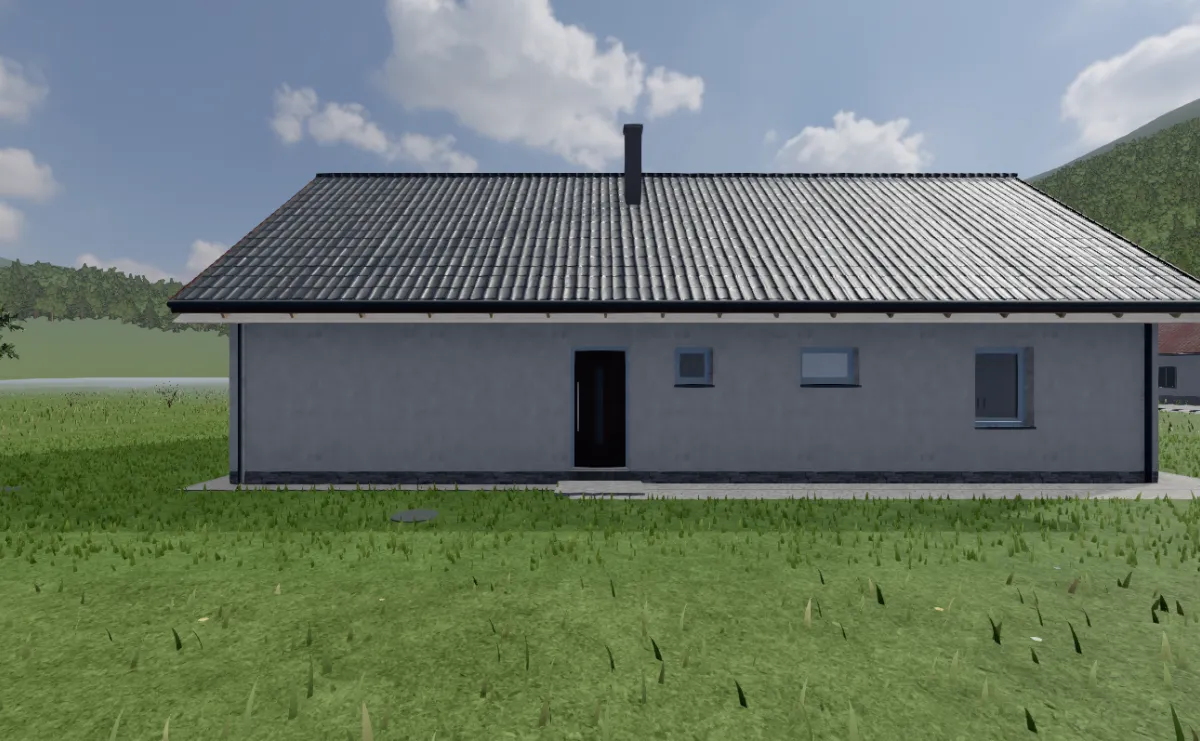
Walk in through the door and around the house
From the front door through the kitchen and living room up to the loft. Through a person’s eyes, or from behind a figure like in a game.
Sample from a real model. Scroll the page.
What you can do in the model
Try out floors, underfloor heating and furniture
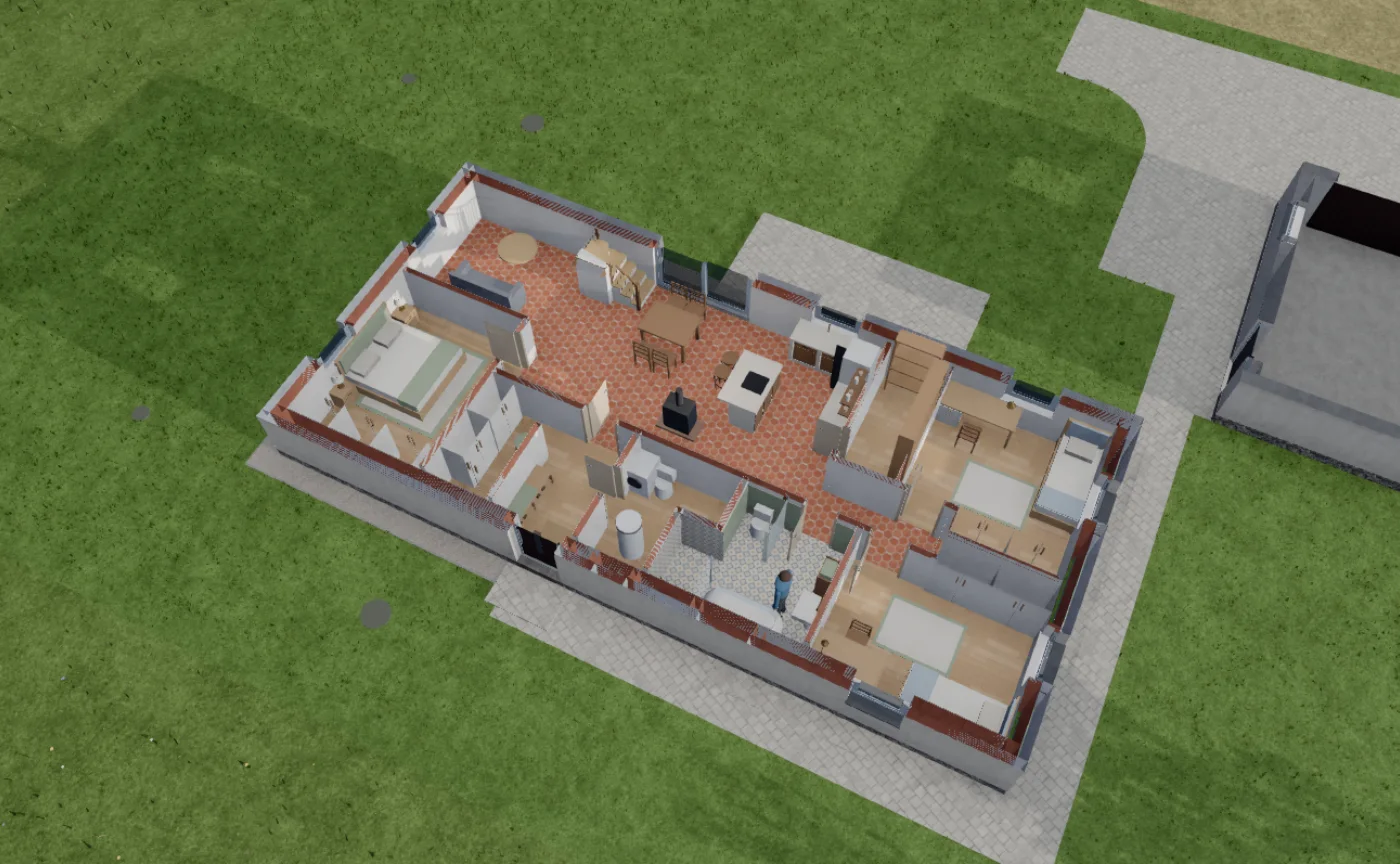
- Underfloor heating to try out. Click a room to switch the heating on or off. The model counts the metres of pipe and the circuits and tells you which floor covering suits heating. A rough guide for your meeting with the heating engineer.
- Floors and facade. Tiles, wood, vinyl or screed in many finishes. Render, timber or brick on the facade, colours for the roof and windows.
- Furniture in centimetres. From the catalogue. Drag it with the mouse and it stops at the wall.
- Partitions and layout. Move a partition and the room areas update. Download the edited floor plan as a PDF or DXF.
- Section, tape measure, dimensions. A section through the house, room areas, a distance in two clicks.
- Renders like photos. Full HD to 4K, by day, at dusk or at night with the windows lit.
- A link to the view. Send the heating engineer or the kitchen studio the exact spot you mean.
Flats from a floor plan
A flat you can walk through, built from its floor plan
Walls, windows and doors from the drawing, furniture from the catalogue, sunlight in the windows. It opens from a link.
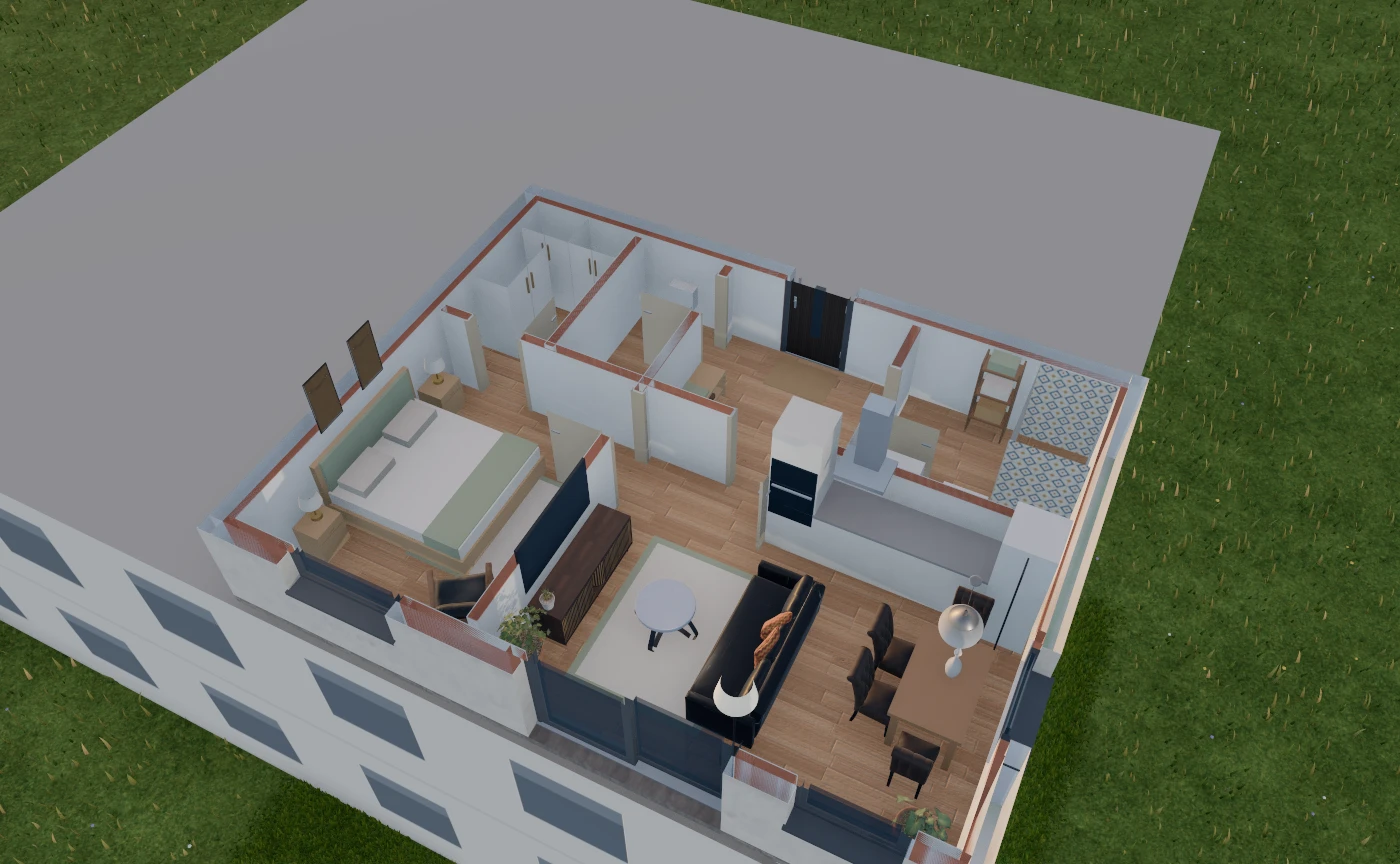
- Selling or letting. A viewing that never closes: put the link in the listing and people walk through the flat whenever they like.
- Furnishing. Check whether the sofa and the dining table fit.
- Samples: 1+kk 30.00 m², 2+kk 51.25 m², corner 3+kk 77.76 m².
- Email the floor plan as a PDF to info@vizdom.cc. Flat model €190, furnished €310.
- Developers and estate agencies. A whole project flat by flat, or models for listings. Tell me how many you need. A bundle of 5 flats €790, 10 flats €1,390. For developers, furnished unit types at €240 each, from three types.
How it works
You pay only when I know it will work
- Send the drawings.
The floor plan as a PDF (not a scan), ideally the section and elevations too. Plot number and cadastral area.
- I check them.
Within 2 working days I tell you whether I can build it. Free.
- You pay half.
€195, or €295 with the interior layout. Ready within 3 working days, with the layout within 7.
- You pay the rest and get the link.
First a preview and a note on what I read exactly and what I estimated. If something does not match, I fix it.
Price
What a 3D house model costs
In Czechia a visualiser charges from CZK 6,000 for a single exterior image. An image shows the view someone else picked. In the model you go where you like. No subscription.
House model
390 €
Plot, sunlight, a walk-through, furniture, floors and underfloor heating. The link works for 2 years. I am not a VAT payer, the price is final.
Model with interior layout
590 €
Plus a furniture layout for both floors by Leontýna: where the dining table, sofa and kitchen go. Two rounds of changes.
What you can rely on
- Half after the free check, the other half after a preview of the finished model.
- Anything that does not match the drawings, I fix. Two rounds of fixes, each within 3 working days.
- If it cannot be fixed, I refund everything you paid within 14 days.
- You get a receipt. I trade under my own name and company ID (IČO), details in the footer.
Questions
What you will probably want to know
Where does it work?
The house stands on a real plot from the land registry, and I can read that today only for Czechia and Slovakia.
My architect gave me a few images. What is this for?
An image shows a view someone else picked. In the model you go where you want: into the kitchen, up the stairs, in front of the house at noon or at three in the afternoon in December.
Could I not draw the house myself in Planner 5D or Sweet Home 3D?
You could. But you have to redraw the walls, windows, heights and roof yourself, and the house then stands on an empty plot. I take them from the drawings you already have and put the house on your plot from the land registry, with the sun and the shadows of the hills.
What if the model cannot be made from my drawings?
I find out during the check and tell you before you pay anything. The model needs a PDF exported from the program the architect drew in. I cannot make it from a scan or a photo.
Am I allowed to send you the drawings?
The design is the architect’s copyright work. I use the drawings only to build your model, I do not publish them and I delete them within 30 days of finishing. When you order, you confirm that you may use them for this purpose.
Who will see the model?
Only the people you send the link to. TODO: technicky zajistit ochranu odkazu (Cloudflare Access) před spuštěním stránky.
How accurate is it?
Dimensions are taken from the drawing to scale. Where I estimate, I say so in the note you get with the model. The model gives you an idea of the house. It is not a land survey or design documentation.
Who makes it?
I build the model myself, Radim, from Czechia. Leontýna does the interior layouts. You can write to me at info@vizdom.cc. I couldn’t picture how to get a house ready, so I modelled it.
Send drawings
Send the drawings. I will tell you whether I can build the model.
The check is free and commits you to nothing.